

Shisuo Bureau designs rural house in China from stainless steel offcuts
Shisuo Design Office has designed a house in the rural area of Anhui from stainless steel offcuts and windows sourced from the client's factory. It serves as a home for his mother and a memorial to his father.
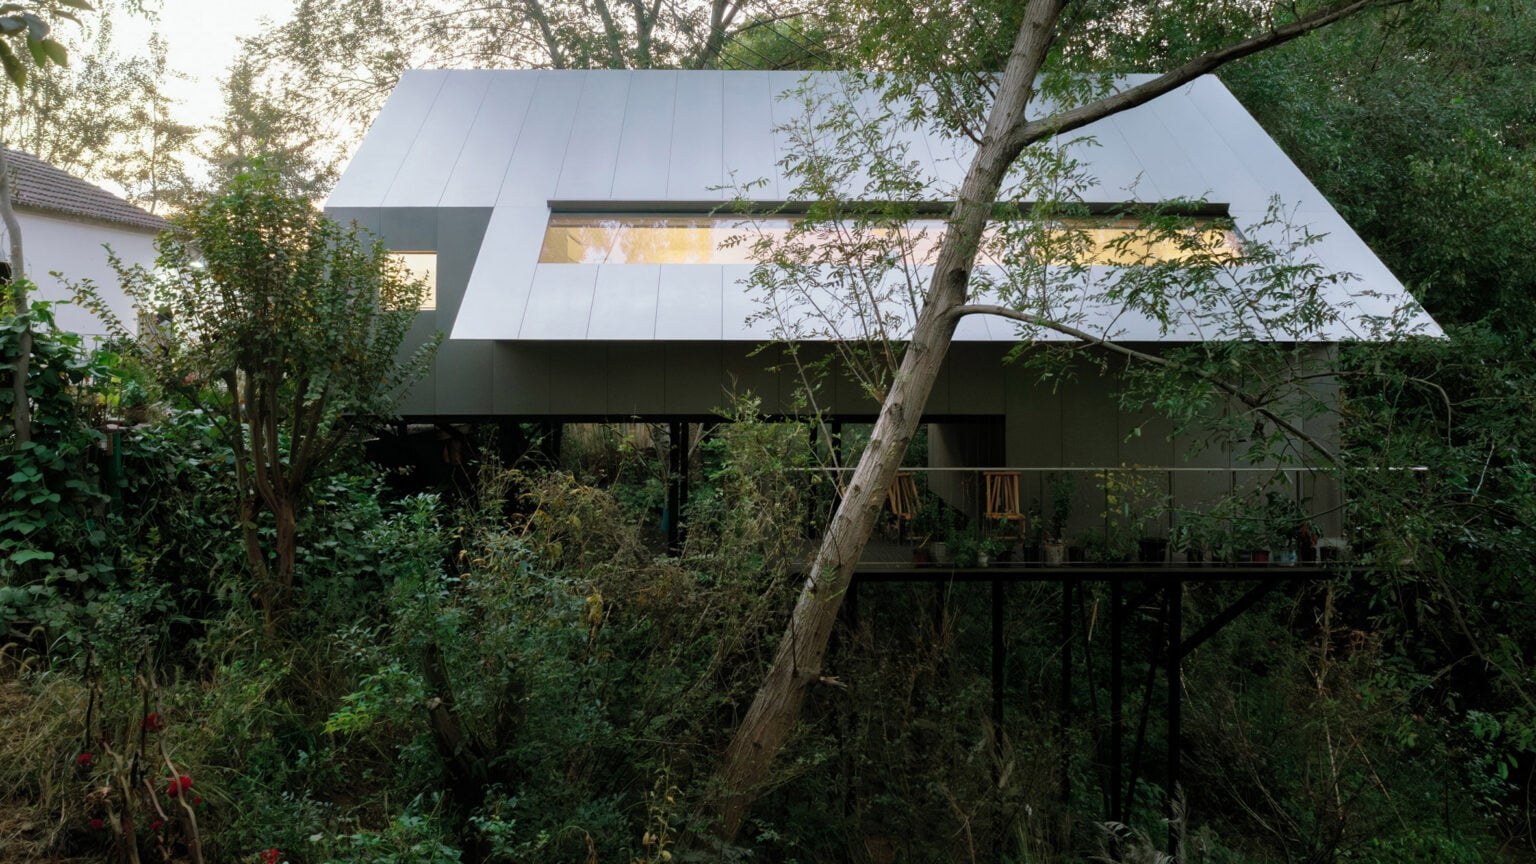
The Jiang Deng Lu house is located next to the client's old family home. Partially elevated on stilts, the building stands on a slope by the river and visually resembles a floating structure. According to the bureau, it is intended to be a place where the family can gather not only during holidays.
The client owns a factory producing stainless steel products and provided leftover materials from production for the project, as well as unused windows. The architects first measured and systematized this set, then determined the building's dimensions, roof slope, and structural scheme based on it. Thus, the house's form was derived from the available materials rather than being predetermined.
The facade is entirely clad in stainless steel. It incorporates the salvaged windows, oriented toward the river. The rectangular volume is complemented by a balcony overhanging the water. Inside, the living room is situated above the dining area, which can be accessed directly from the hallway. Adjacent to the dining area are the bathroom and shower rooms.
The interior features stone flooring and white walls; wooden furniture and the greenery visible through the windows soften the cold tone of the metal shell. The bureau identifies the main element as a horizontal window measuring nine meters in length, extending outward by 2.2 meters and forming a canopy over the terrace. It overlooks a grove planted by the client's late father.
Jiang Deng Lu was shortlisted for the Dezeen Awards 2026 in the rural houses category.